Finnerty Diamond | 48 Finnerty Avenue
(Coming Soon)
Architectural Integrity. Suburban Elegance. Precision Build.

Finnerty Diamond
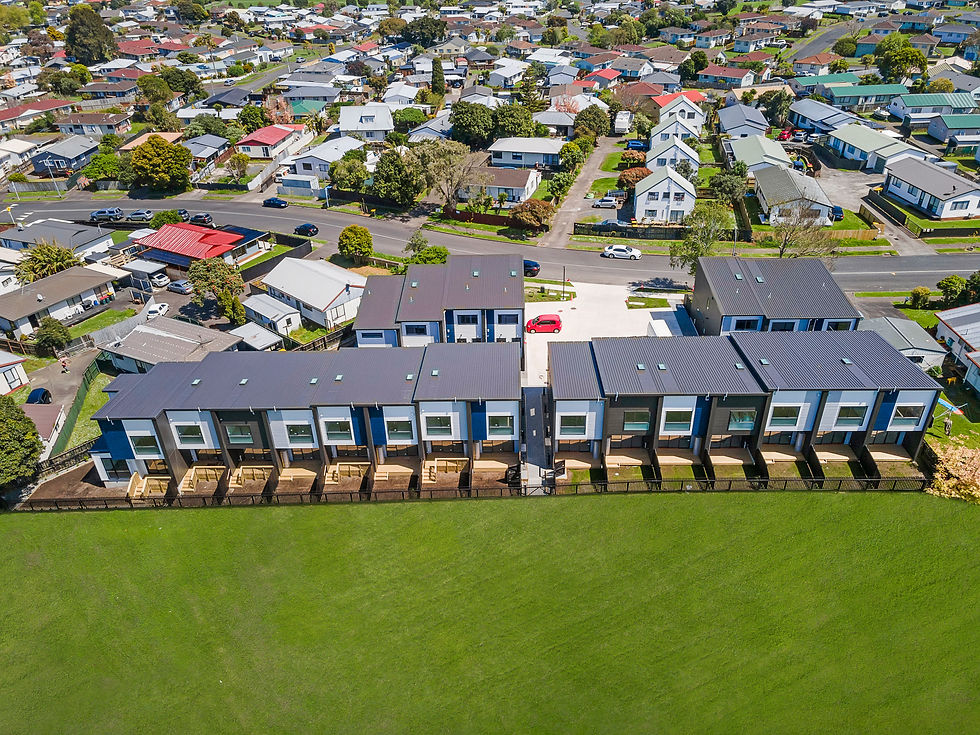
Architecturally designed to maximize functional flow across two levels, these homes feature open-plan Kitchen, Dining, and Living (KDL) spaces tailored for modern suburban living.

Configuration
Lot 1-3: 2 bedrooms, 2 bathrooms, 1 KDL, 1 laundry
Lot 4-5: 3 bedrooms, 2 bathrooms, 1 KDL, 1 laundry
Features
Dedicated on-site car parking and high-quality interior finishes optimized for both comfort and investment yield.
03
Village Connectivity
Close proximity to Howick Village’s boutique retail, Saturday markets, and the Half Moon Bay Ferry terminal for efficient transit to the Auckland CBD.
01
Educational Excellence
Situated within top-tier school zones, providing a strategic advantage for families and long-term capital growth.
02
Coastal & Recreation
Minutes from Eastern Beach and Bucklands Beach, offering residents access to premier coastal walkways and maritime recreation.
Howick remains one of East Auckland’s most sought-after residential hubs, offering a unique blend of heritage charm and coastal lifestyle.
The Location:
Established Excellence

Construction Commencement
July2026
Target Practical Completion
February 2027
Project Timeline
Discover other projects

1.
2.